Planning a Room Addition in Albany, NY: Permits, Frost Line Footings, and Historic Setback Rules
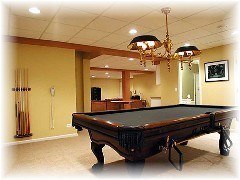 Adding space can change how your home works and feels, especially in a four-season city like Albany. This guide explains permits, frost line footings, historic-district setbacks, and how to connect new work to older homes. If you want a deeper dive into designs and construction options, explore our room additions overview to see how Frank R Kennedy & Son Construction approaches planning and build quality. Adding space can change how your home works and feels, especially in a four-season city like Albany. This guide explains permits, frost line footings, historic-district setbacks, and how to connect new work to older homes. If you want a deeper dive into designs and construction options, explore our room additions overview to see how Frank R Kennedy & Son Construction approaches planning and build quality.
Why Room Additions In Albany, NY Need Careful Planning
Albany winters bring freeze-thaw cycles, wind, and drifting snow. Summers can be humid with heavy downpours. These swings stress foundations, siding, and roofs. A well-planned addition anticipates those local conditions, so you avoid settlement, drafts, and moisture problems later.
Before you sketch a layout, think about how the new room will tie into your daily life. Will it open from the kitchen for a family room, or off the primary suite for a larger bedroom and bath? Where will people enter, where will snow get tracked in, and how will heat circulate when it is below zero in January?
Permits And Approvals In Albany
Room additions usually require a building permit reviewed for zoning compliance and life safety. The city will check your site plan, setbacks, and structural drawings. Depending on your property and scope, you may also need historic review or a zoning variance. Because rules can change, verify submittal requirements with the municipal building department before you begin design.
- Start with a measured site plan that shows lot lines, the existing house, and the proposed footprint.
- Provide clear floor plans, elevations, and structural details prepared by qualified design professionals.
- Expect inspections at footing, foundation, framing, rough-in trades, insulation, and final.
- Plan for utility mark-outs if digging new trenches for gas, water, or electric.
Historic neighborhoods and corner lots may have extra rules about where you can build and how the front or side yard is measured. Side yard setbacks can be tight on older streets. If your design is close, allow time to adjust the plan or request relief through the proper channels.
Frost Line Footings And Hudson River Basin Soils
Albany and much of Upstate New York design foundations to be below the local frost depth, commonly about 42 inches. That depth protects the foundation from frost heave. Soil in the Hudson River basin often includes layers of clay and silt that hold water. When these soils freeze and thaw, they can move. Proper footing depth, a stable stone base, and drainage keep your new room stable for the long term.
Always place footings below the local frost depth of about 42 inches to reduce heave risk and cracking. Where the water table is high or seasonal saturation is likely, perimeter drains and discharge to daylight or a sump can help. On sloped lots, a daylight drain behind the foundation can relieve pressure and lower the chance of water entering the new space.
Near the river or low-lying streets, soft subsoils may need over-excavation and compacted stone, or an engineered solution such as wider spread footings. Your structural designer may also specify rebar patterns and anchor details that match your exact soil conditions and load paths.
Cold snaps arrive early in Albany. If you are pouring footings in late fall, schedule concrete when frost is out of the trench and use blankets or heated enclosures if needed. Proper curing temperatures improve long-term strength and reduce surface scaling.
Historic District Setbacks And Neighborhood Character
Many Albany streets have a strong rhythm of front porches, cornice lines, and lot widths. In designated historic areas, additions often must respect that pattern. The city may look at how far your neighbors sit from the sidewalk, the height of your roof, and the materials on visible facades. Matching horizontal lines, trim proportions, and siding profiles can help new work feel like it belongs.
Historic reviews can add weeks to your timeline, so plan early. Bring photos of the block, note window styles, and avoid oversized blank walls on street-facing sides. If your lot is shallow or narrow, consider a rear or side addition that keeps the public view consistent with surrounding homes.
When your project sits within one of Albany’s older neighborhoods near Washington Park, Pine Hills, or Delaware Avenue, simple alignment choices make a big difference. Keeping eave heights, porch depths, and window head heights consistent helps your addition read as a natural extension rather than an afterthought.
Connecting New Foundations To Older Homes
Older Capital Region homes may sit on fieldstone, brick, or early concrete block. Your addition could use poured concrete or insulated concrete forms. The connection between old and new is where leaks and settlement often appear, so it deserves special attention.
- Align sill elevations and floor framing so finished floors meet cleanly without trip points.
- Use compatible waterproofing and flashing where the new wall meets the existing, especially below grade.
- Install control joints and sealants where materials change to accommodate minor movement.
- Evaluate existing foundation capacity before bearing new loads on it.
Do not tie into a failing foundation. If the original wall shows bowing, cracking, or moisture, address those issues first. In some cases your designer may isolate the new foundation from the old and bridge the framing above with engineered members, rather than bearing on compromised masonry. Where a crawlspace exists, ensure ventilation and vapor control are maintained so the new work does not trap moisture.
Roof, Drainage, And Snow Load Considerations
Albany roofs see heavy, wet snow. When you add a shed or gable roof, pay attention to drift zones where higher roofs dump onto lower ones. Valleys and step flashings must be detailed to move water off the structure without backing up into the wall. Oversized gutters, leaf protection, and well-placed downspouts keep meltwater away from the foundation. If you are tying into an older slate or asphalt roof, plan for proper underlayment and ice barriers along eaves.
HVAC Planning For Additions In Sub-Zero Winters
Comfort starts with a proper heat load calculation that includes insulation values, window area, orientation, and infiltration. With numbers in hand, you can choose between extending the existing system or adding a separate zone.
Extending a hydronic boiler system can work well if your boiler has capacity and you can route insulated supply and return lines cleanly. Panel radiators or in-floor radiant can deliver even heat in a family room or primary suite. For forced-air systems, adding a trunk line and returns may be possible, but static pressure and blower capacity must be checked so the old part of the house does not lose airflow.
Ductless mini-splits are a strong option for additions that are far from existing trunks, or where headroom is limited. Look for cold-climate models with rated capacity at or below 0°F, and place the outdoor unit where drifting snow will not block it. Mini-splits also add efficient summer cooling without cutting large chases through the home.
For many Albany homes, the final choice blends approaches. A mini-split can handle shoulder seasons and cooling, while the main boiler or furnace carries the deepest winter loads. Your contractor will recommend options after measuring the space and checking equipment data, not guesswork.
Electrical, Insulation, And Noise Control
Heavy snow and freezing rain can lead to more time indoors, so make the room comfortable and quiet. High-density wall insulation, careful air sealing at the rim joist, and acoustical details around shared walls keep the space cozy. Place outlets where furniture will not cover them, and consider extra circuits for media or work-from-home setups. If your addition sits near a busy street, use laminated or higher-performance windows on that façade to reduce road noise.
Project Timeline And What To Expect
Every home and season is different, but most additions follow a similar rhythm. Design and permit review set the pace at the start. Weather and inspections set the pace once work begins. Plan the schedule with buffer time around holidays and cold snaps so you are not forced into pouring or framing on unsafe days.
If you are comparing options for room additions Albany NY homeowners trust, you can review examples, materials, and service details from Frank R Kennedy & Son Construction and get a sense of what the process looks like from first meeting to final walkthrough. That foundation of planning helps the job stay organized once demolition, excavation, and framing start.
Working With A Remodeling Contractor You Can Trust
The right partner will ask about goals, review zoning and setbacks, and outline a permit-ready plan. They will coordinate trades, protect your yard during excavation, and keep winter weather out of the old part of the house during tie-ins. Ask how they handle inspections, winter protection, and communication so you know who to call if a storm changes the week’s plan.
When you are ready to map out square footage, windows, and structure with a local team, look over our service approach to room additions and see how planning, engineering, and clean site work come together on real Capital Region projects.
If you want to confirm that your address is covered or read more about local neighborhoods and expectations, visit our Albany, NY service area page to understand how we support homeowners around the city and nearby suburbs.
If you are looking for basement remodeling help in the Albany area, give us a call today at 518-432-9298 or complete our online request form.
|